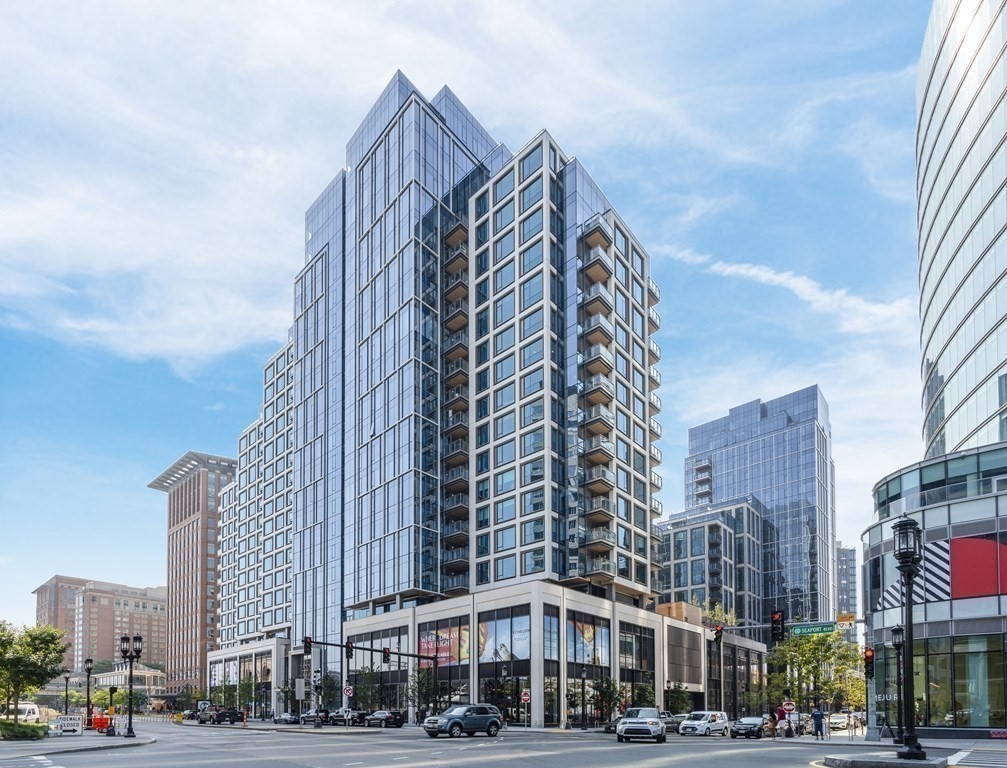
Modern glass high-rises with balconies and ground-floor retail at a Seaport intersection.
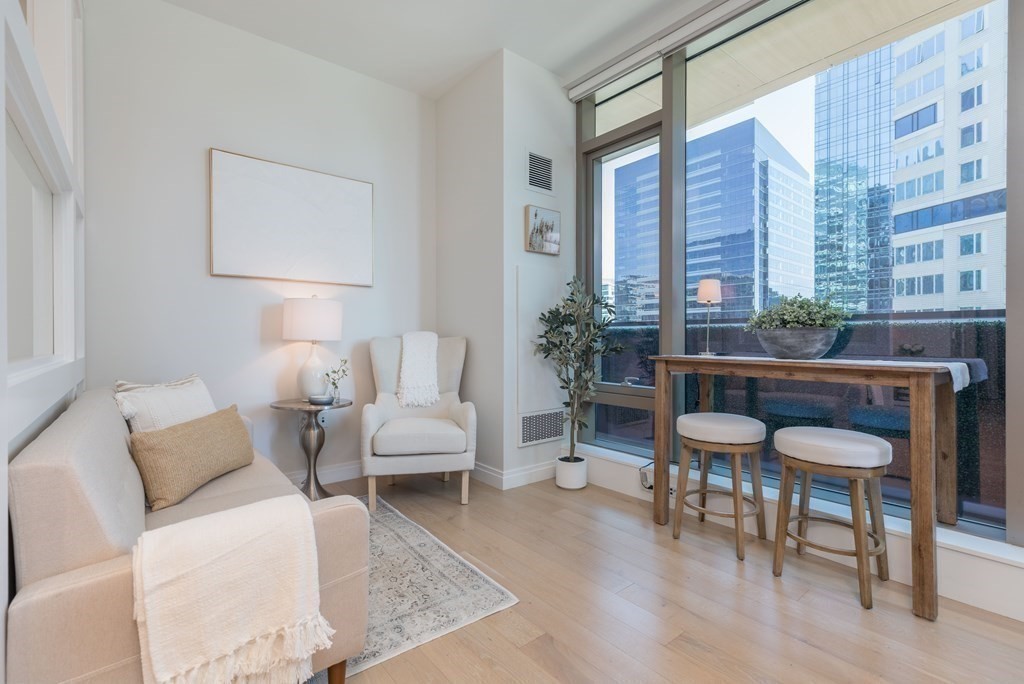
Bright staged living room with floor-to-ceiling windows, white seating, and city buildings outside.
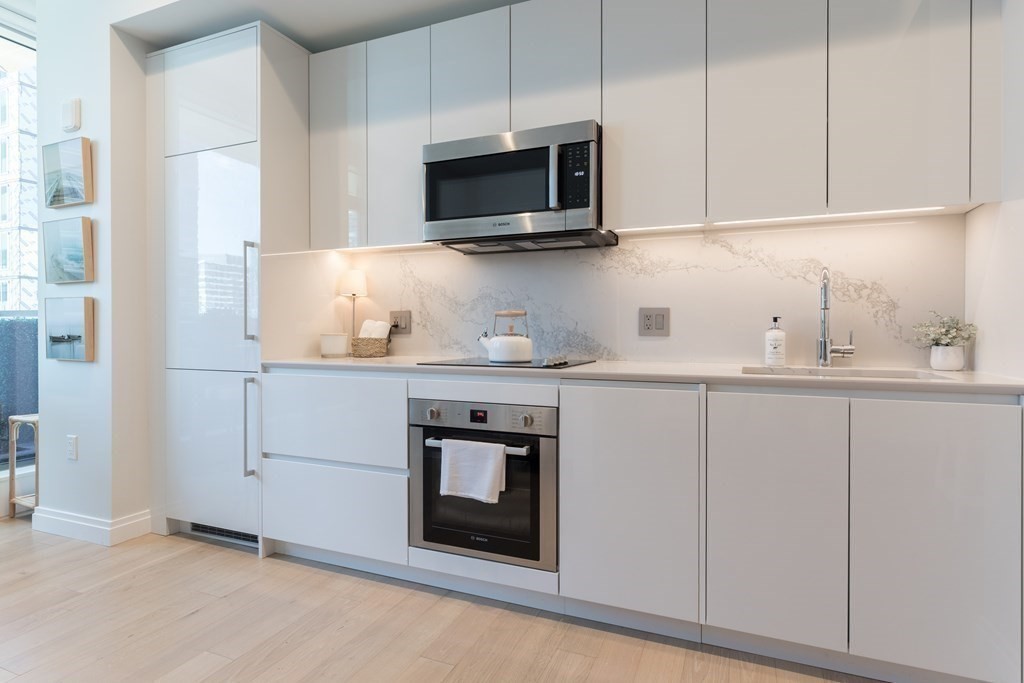
Modern white kitchen with veined stone backsplash, stainless steel appliances, and pale wood floors.
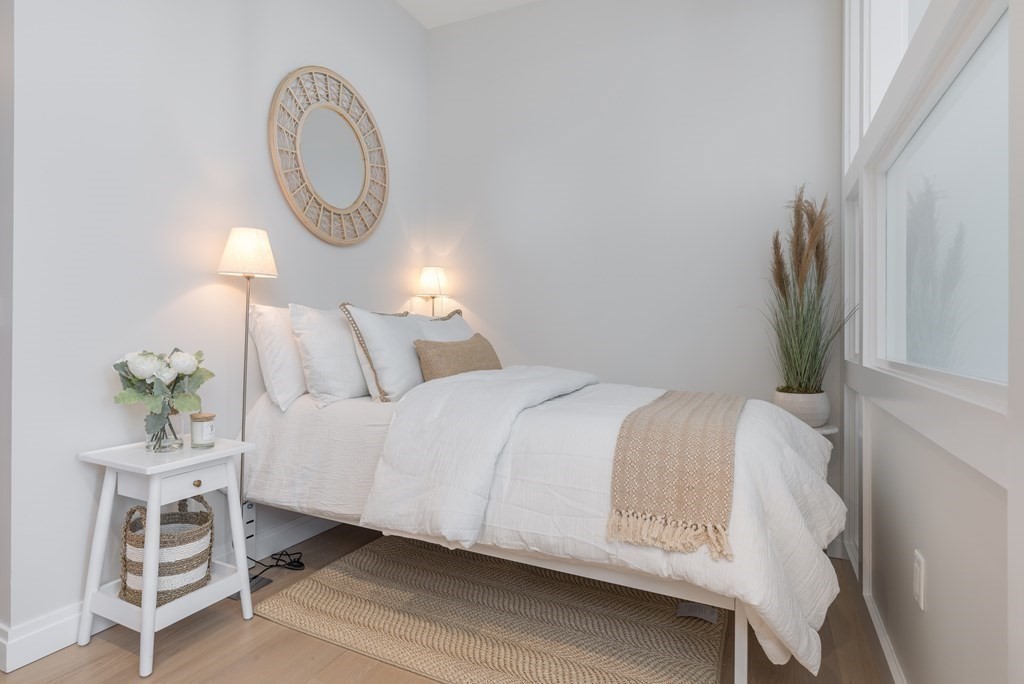
Staged bedroom with a white bed, woven throw, round mirror, and tall windows.
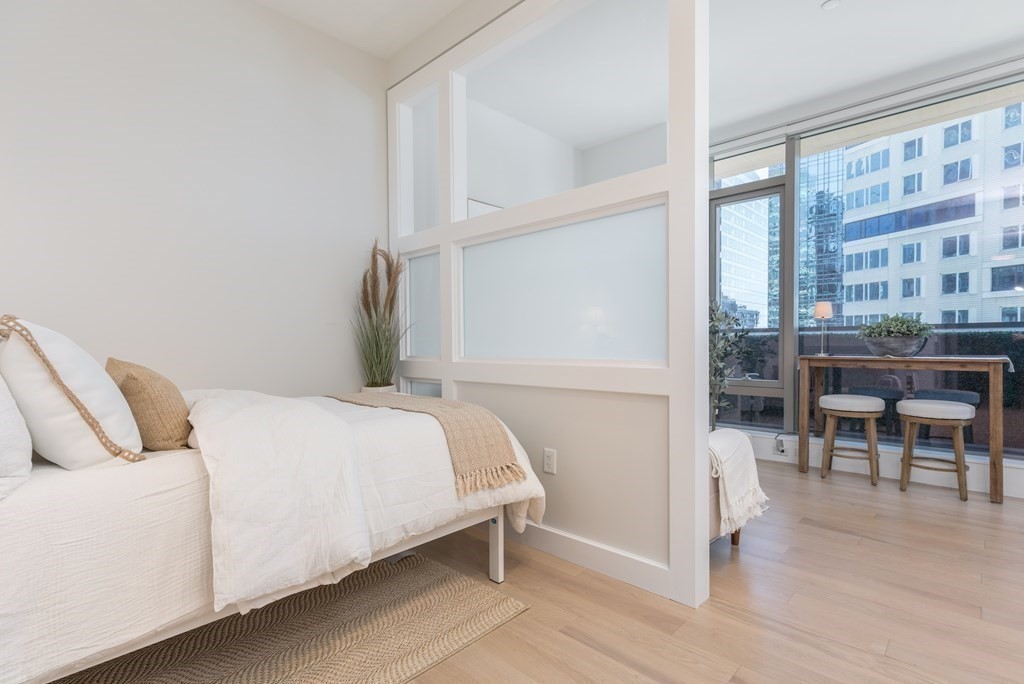
Bedroom with a white bed, frosted-glass partition, and balcony overlooking neighboring buildings.
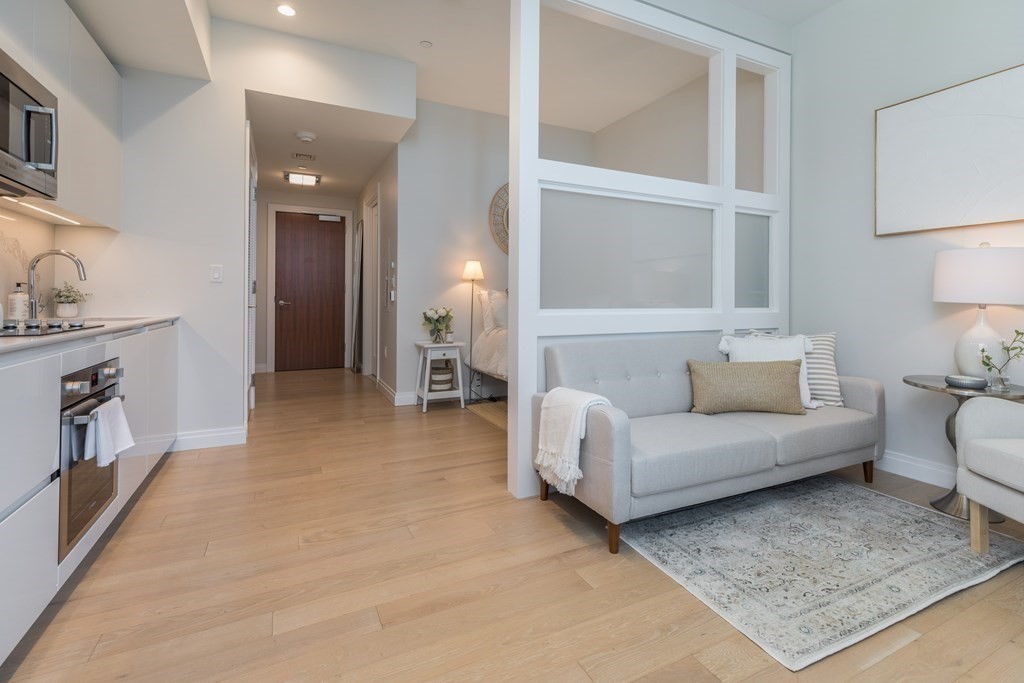
Open-plan condo with a compact kitchen, gray sofa, and partitioned sleeping area.
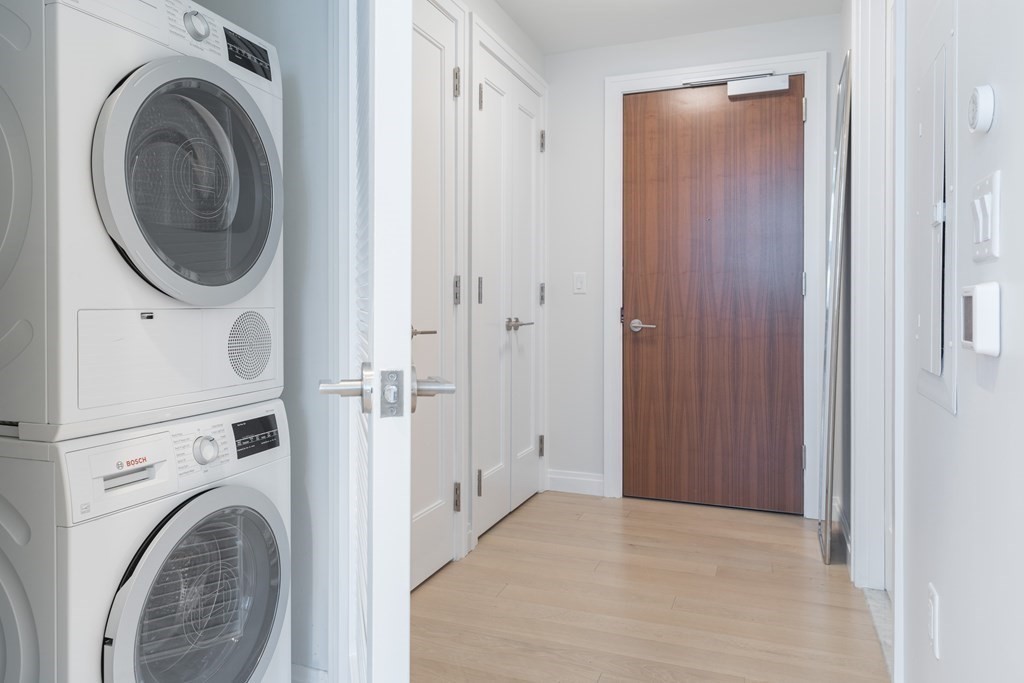
Apartment entry hallway with stacked washer and dryer and a wood front door.
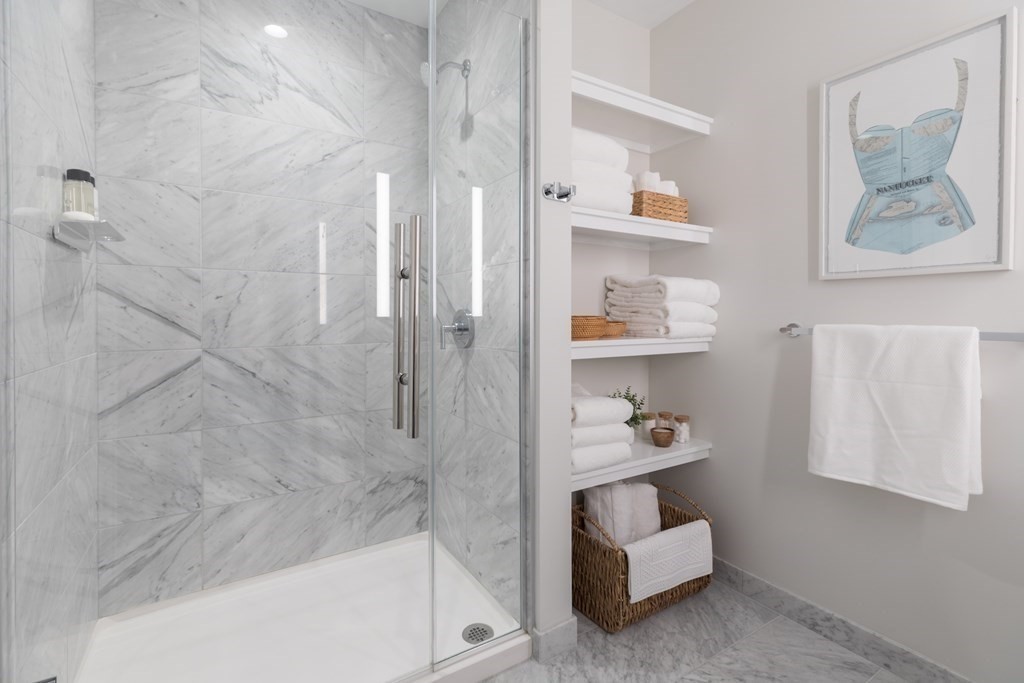
Marble-tiled walk-in shower beside open shelves of folded towels and baskets.
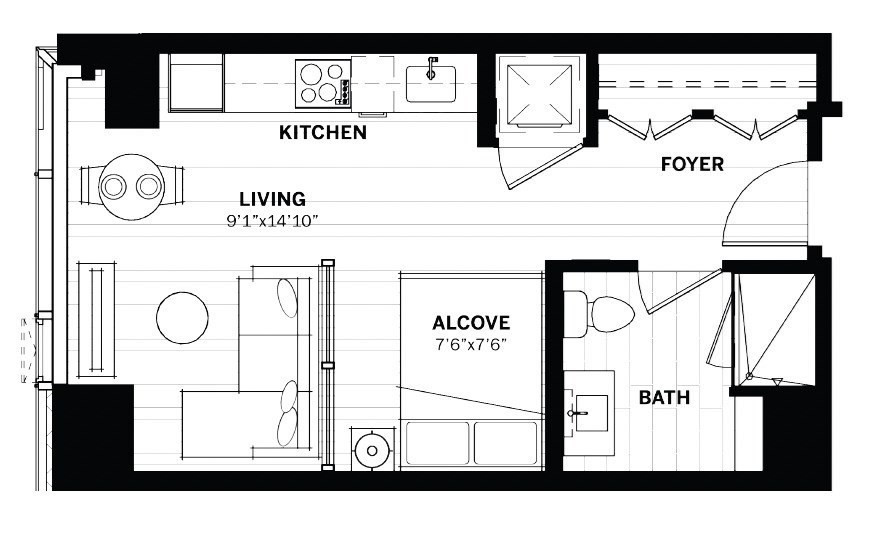
Floor plan showing the kitchen, living area, foyer, alcove and bath.
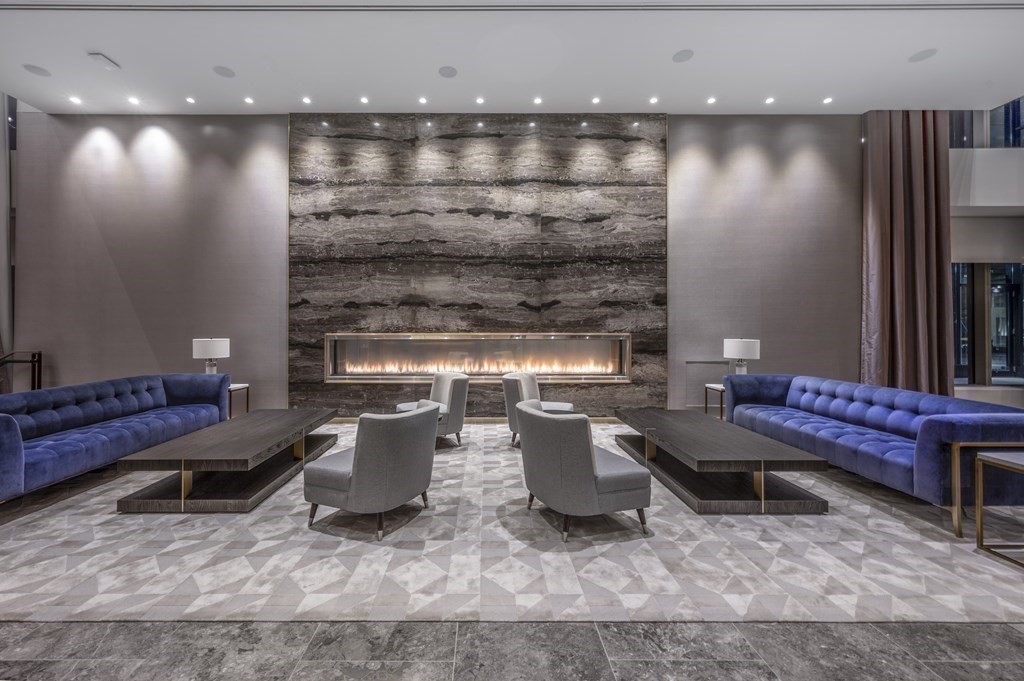
Building lounge with blue sofas and a long fireplace set into a stone wall.
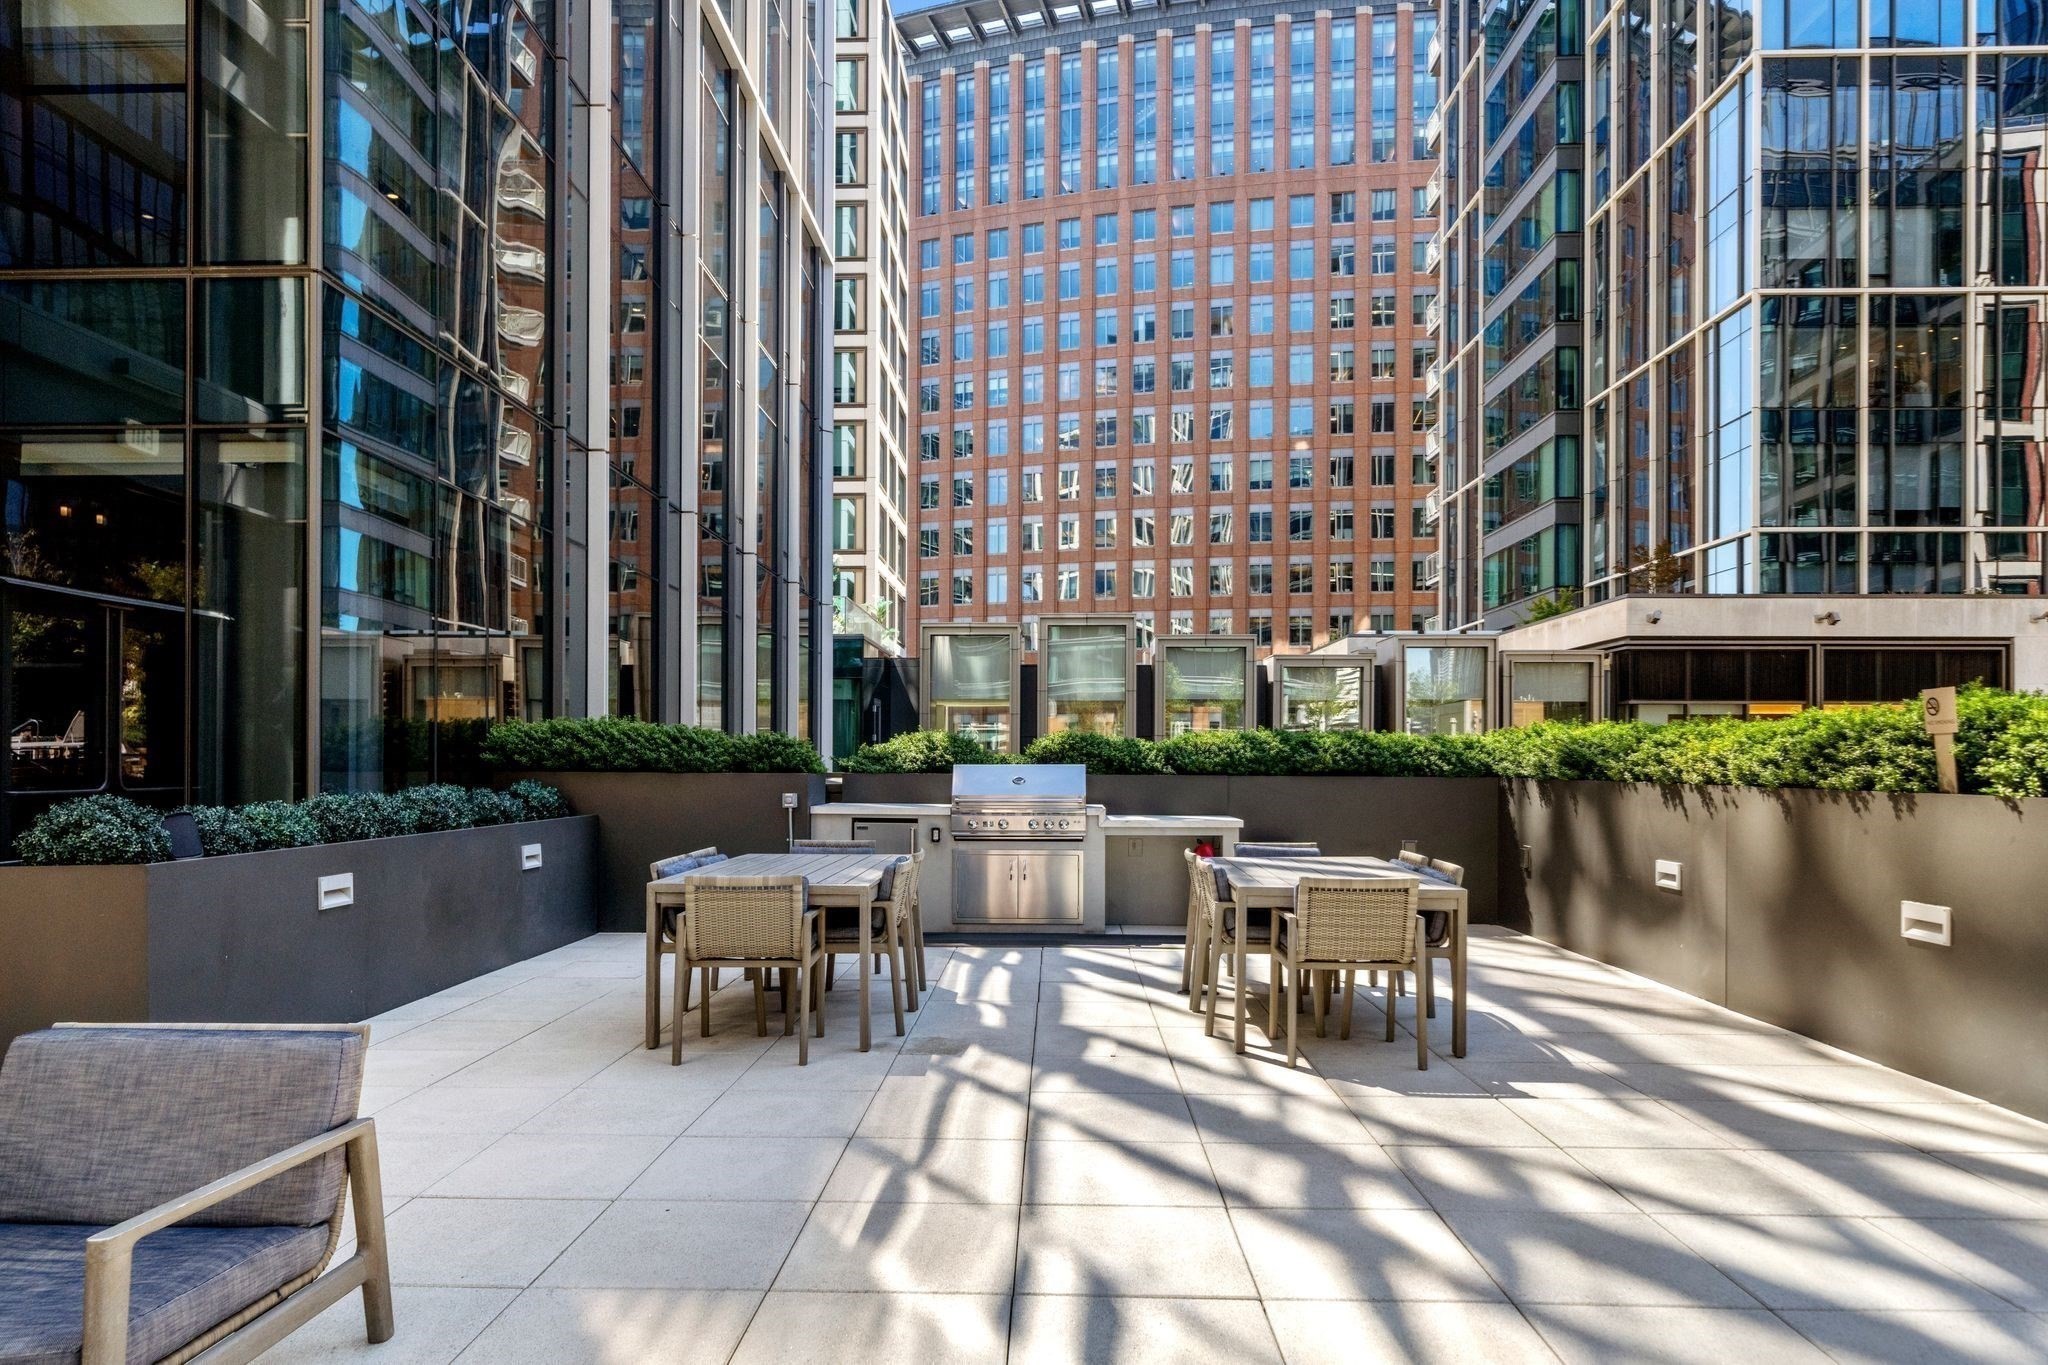
Residential terrace with dining tables, a stainless steel grill, and surrounding high-rise buildings.
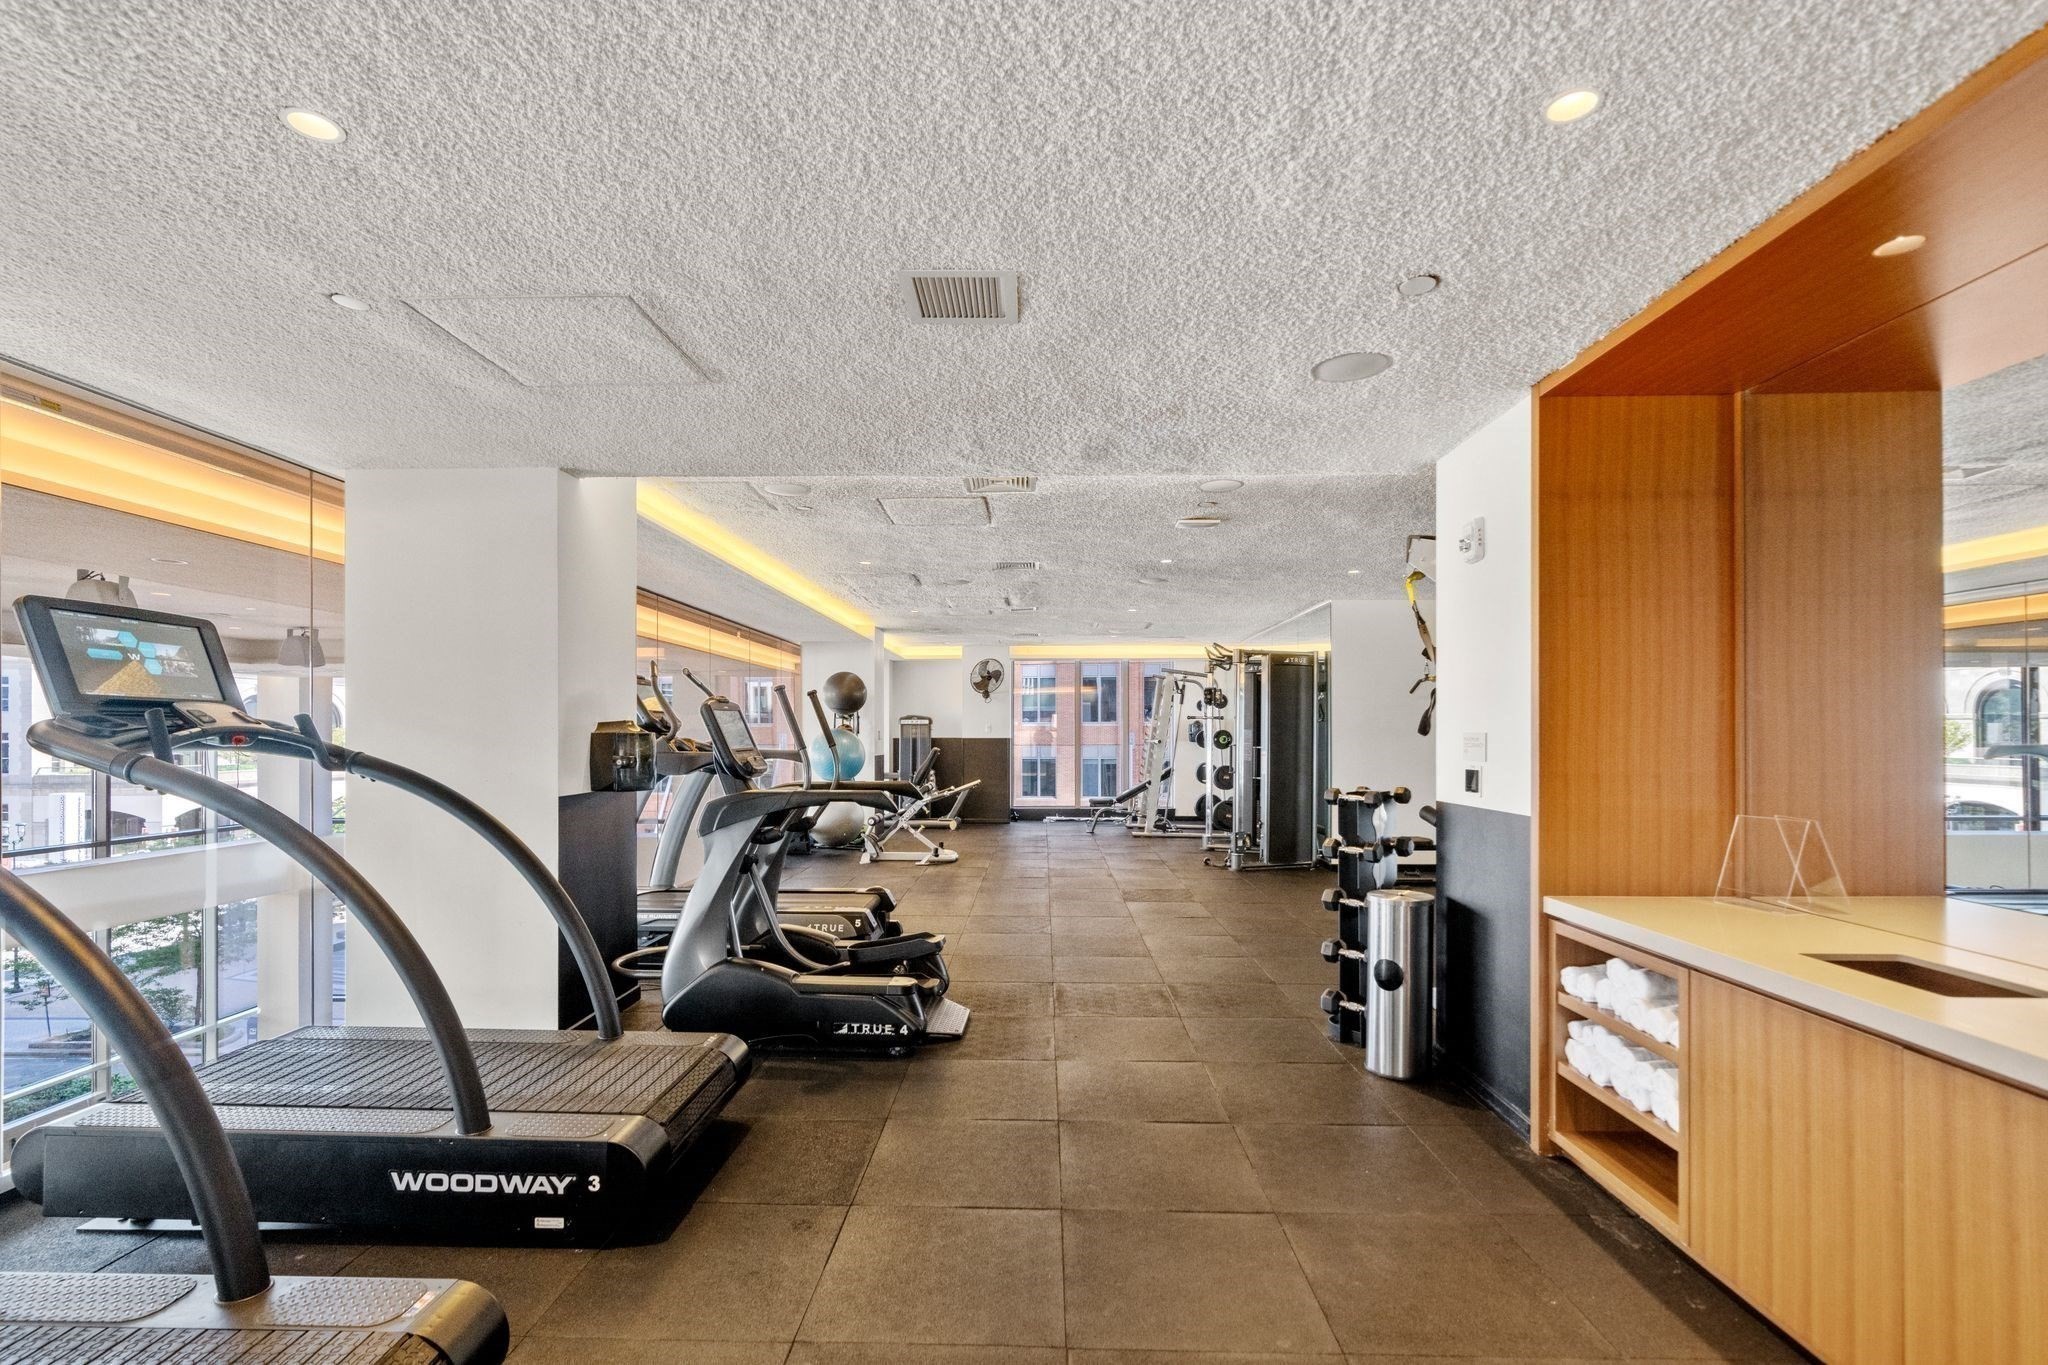
Fitness center with treadmills, weight machines, and dumbbells beside large windows.
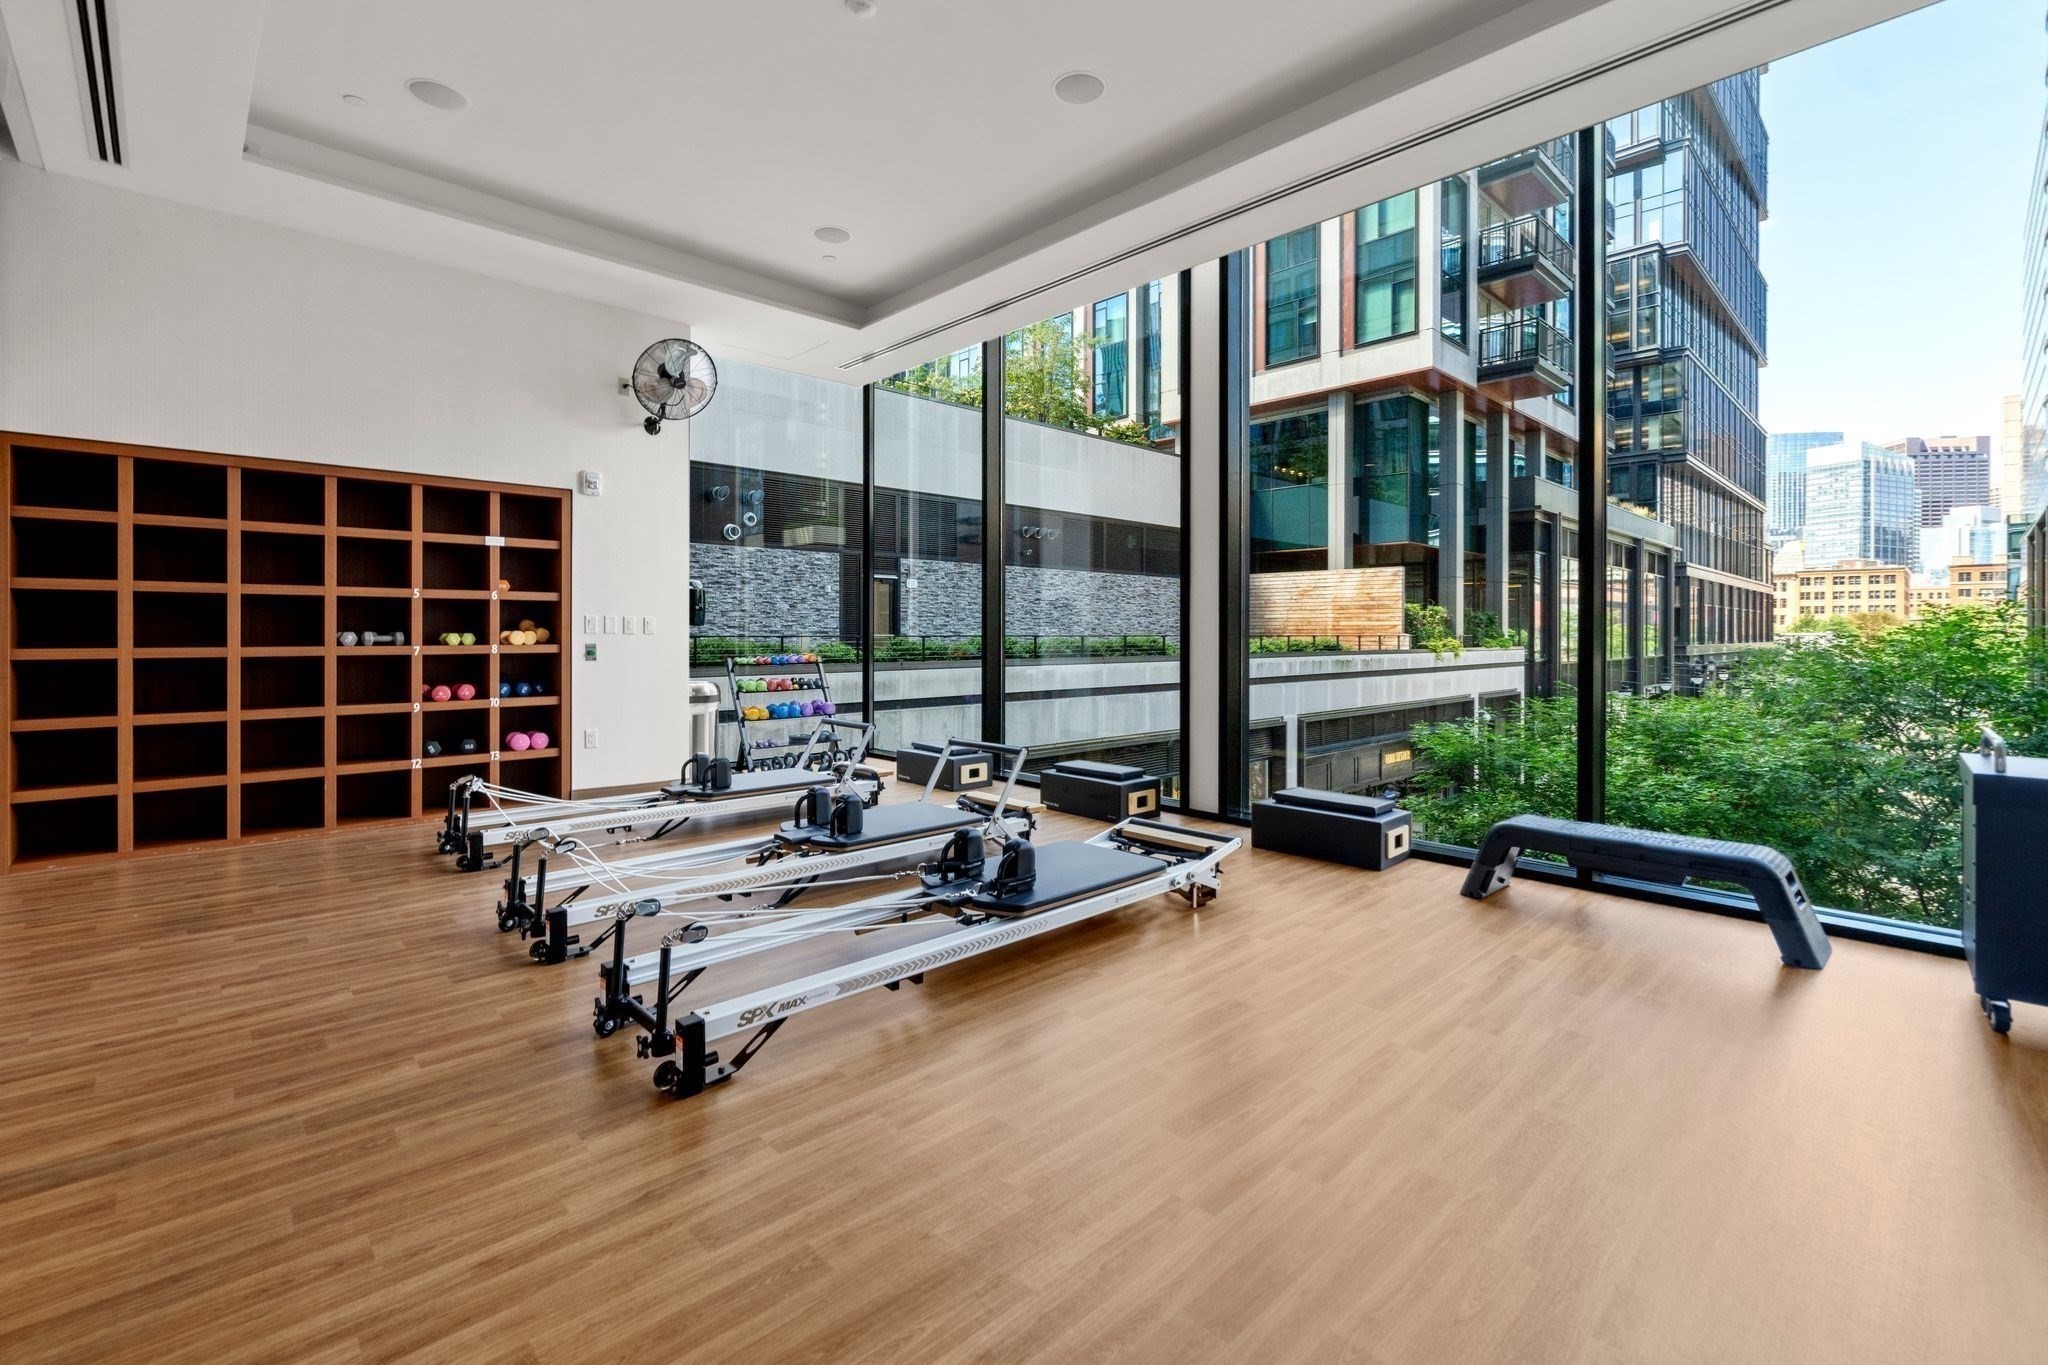
Pilates studio with reformer machines, weights, and floor-to-ceiling windows overlooking city buildings.
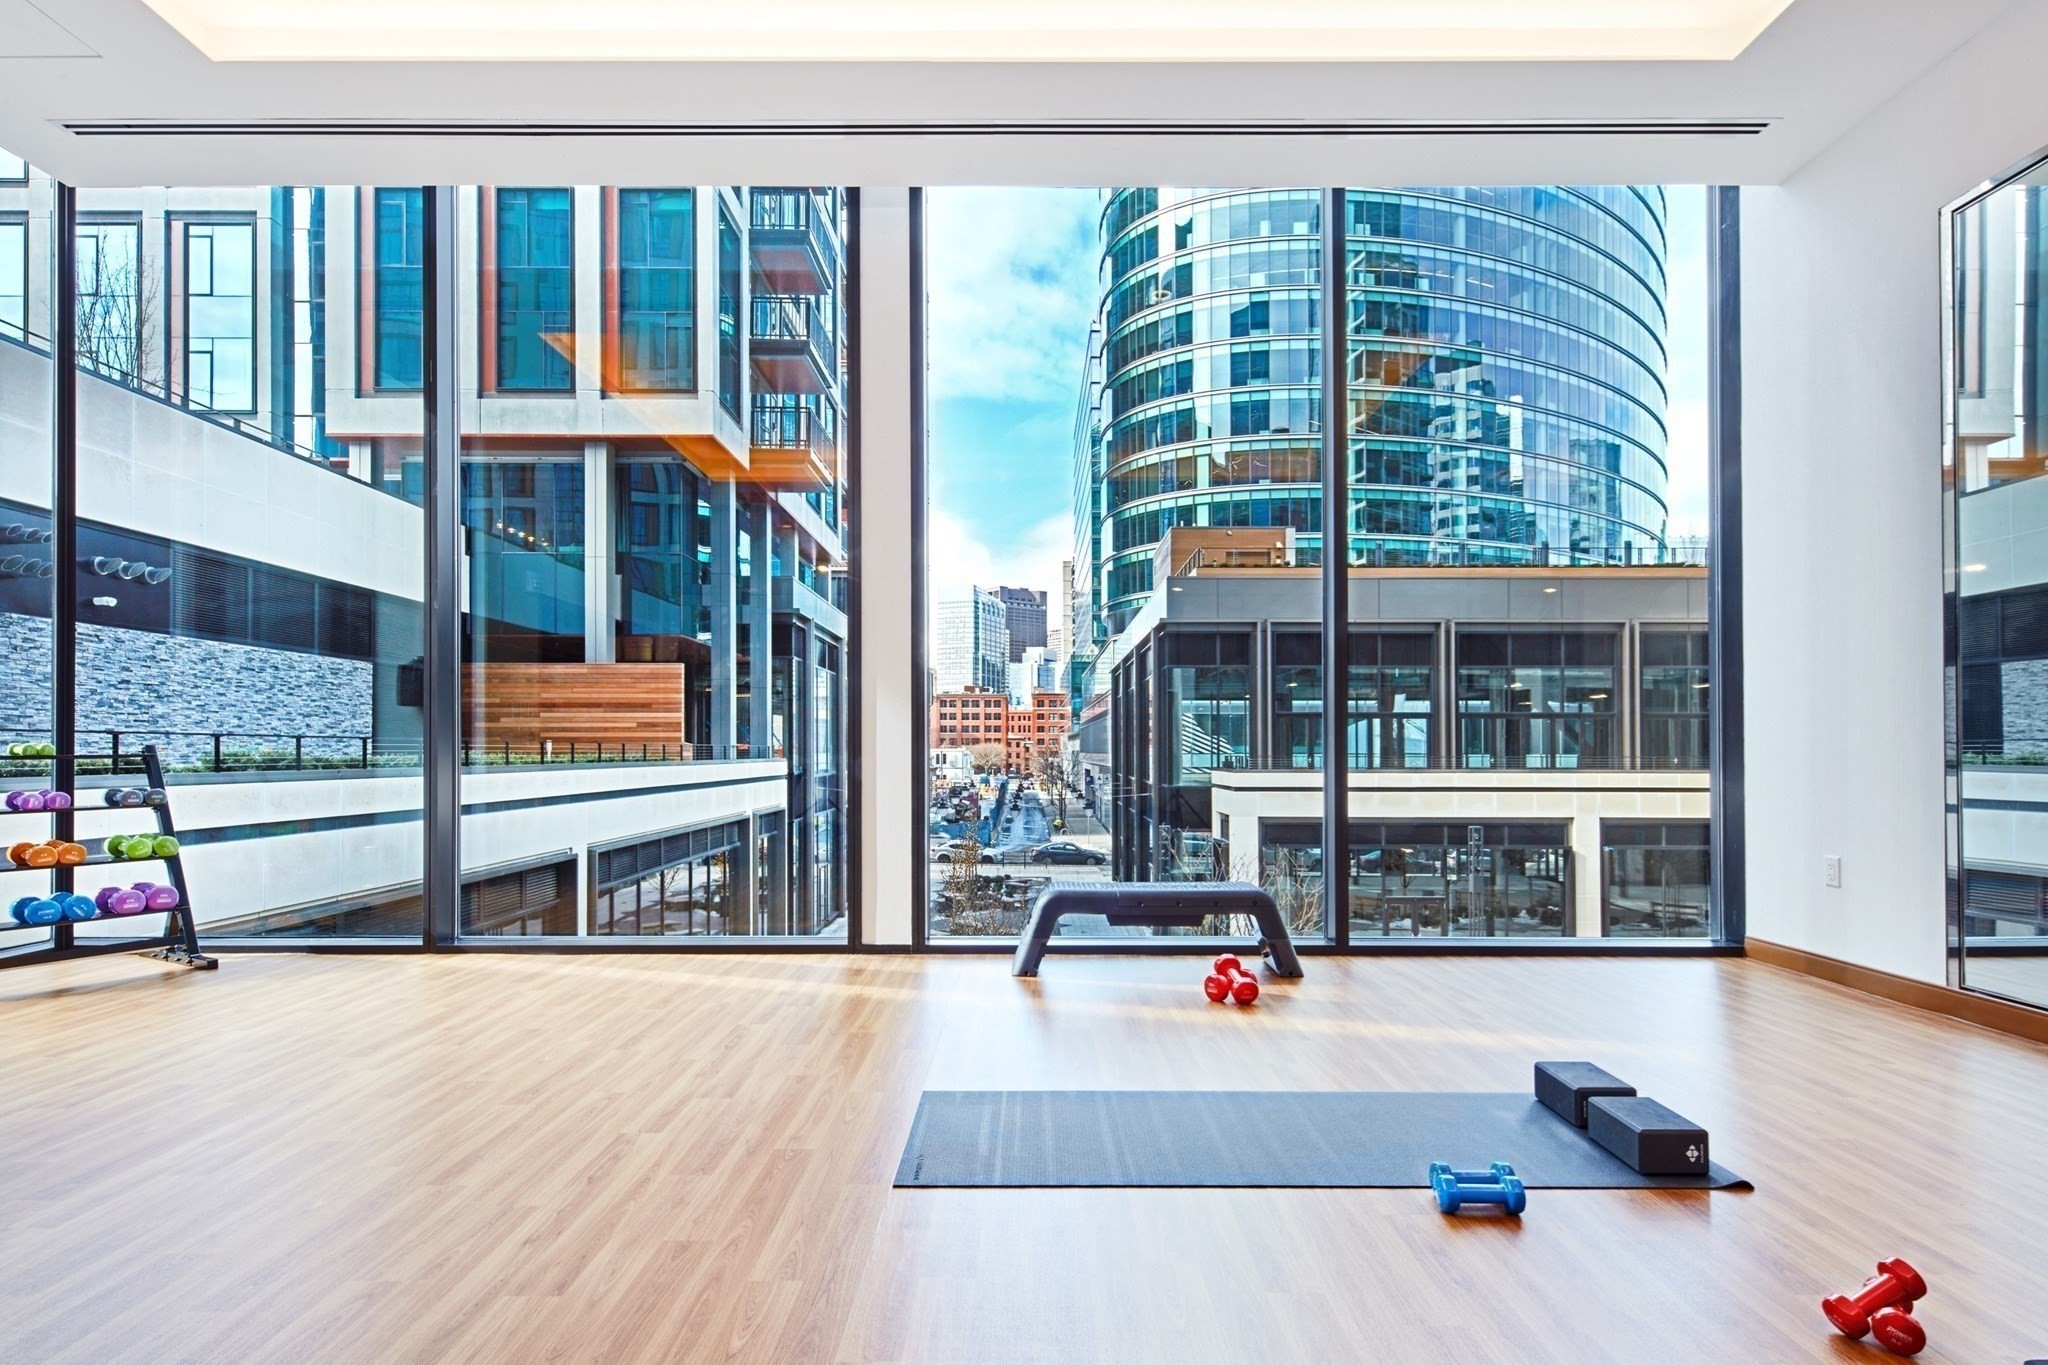
Fitness room with floor-to-ceiling windows overlooking modern buildings, yoga mat, weights, and workout bench.
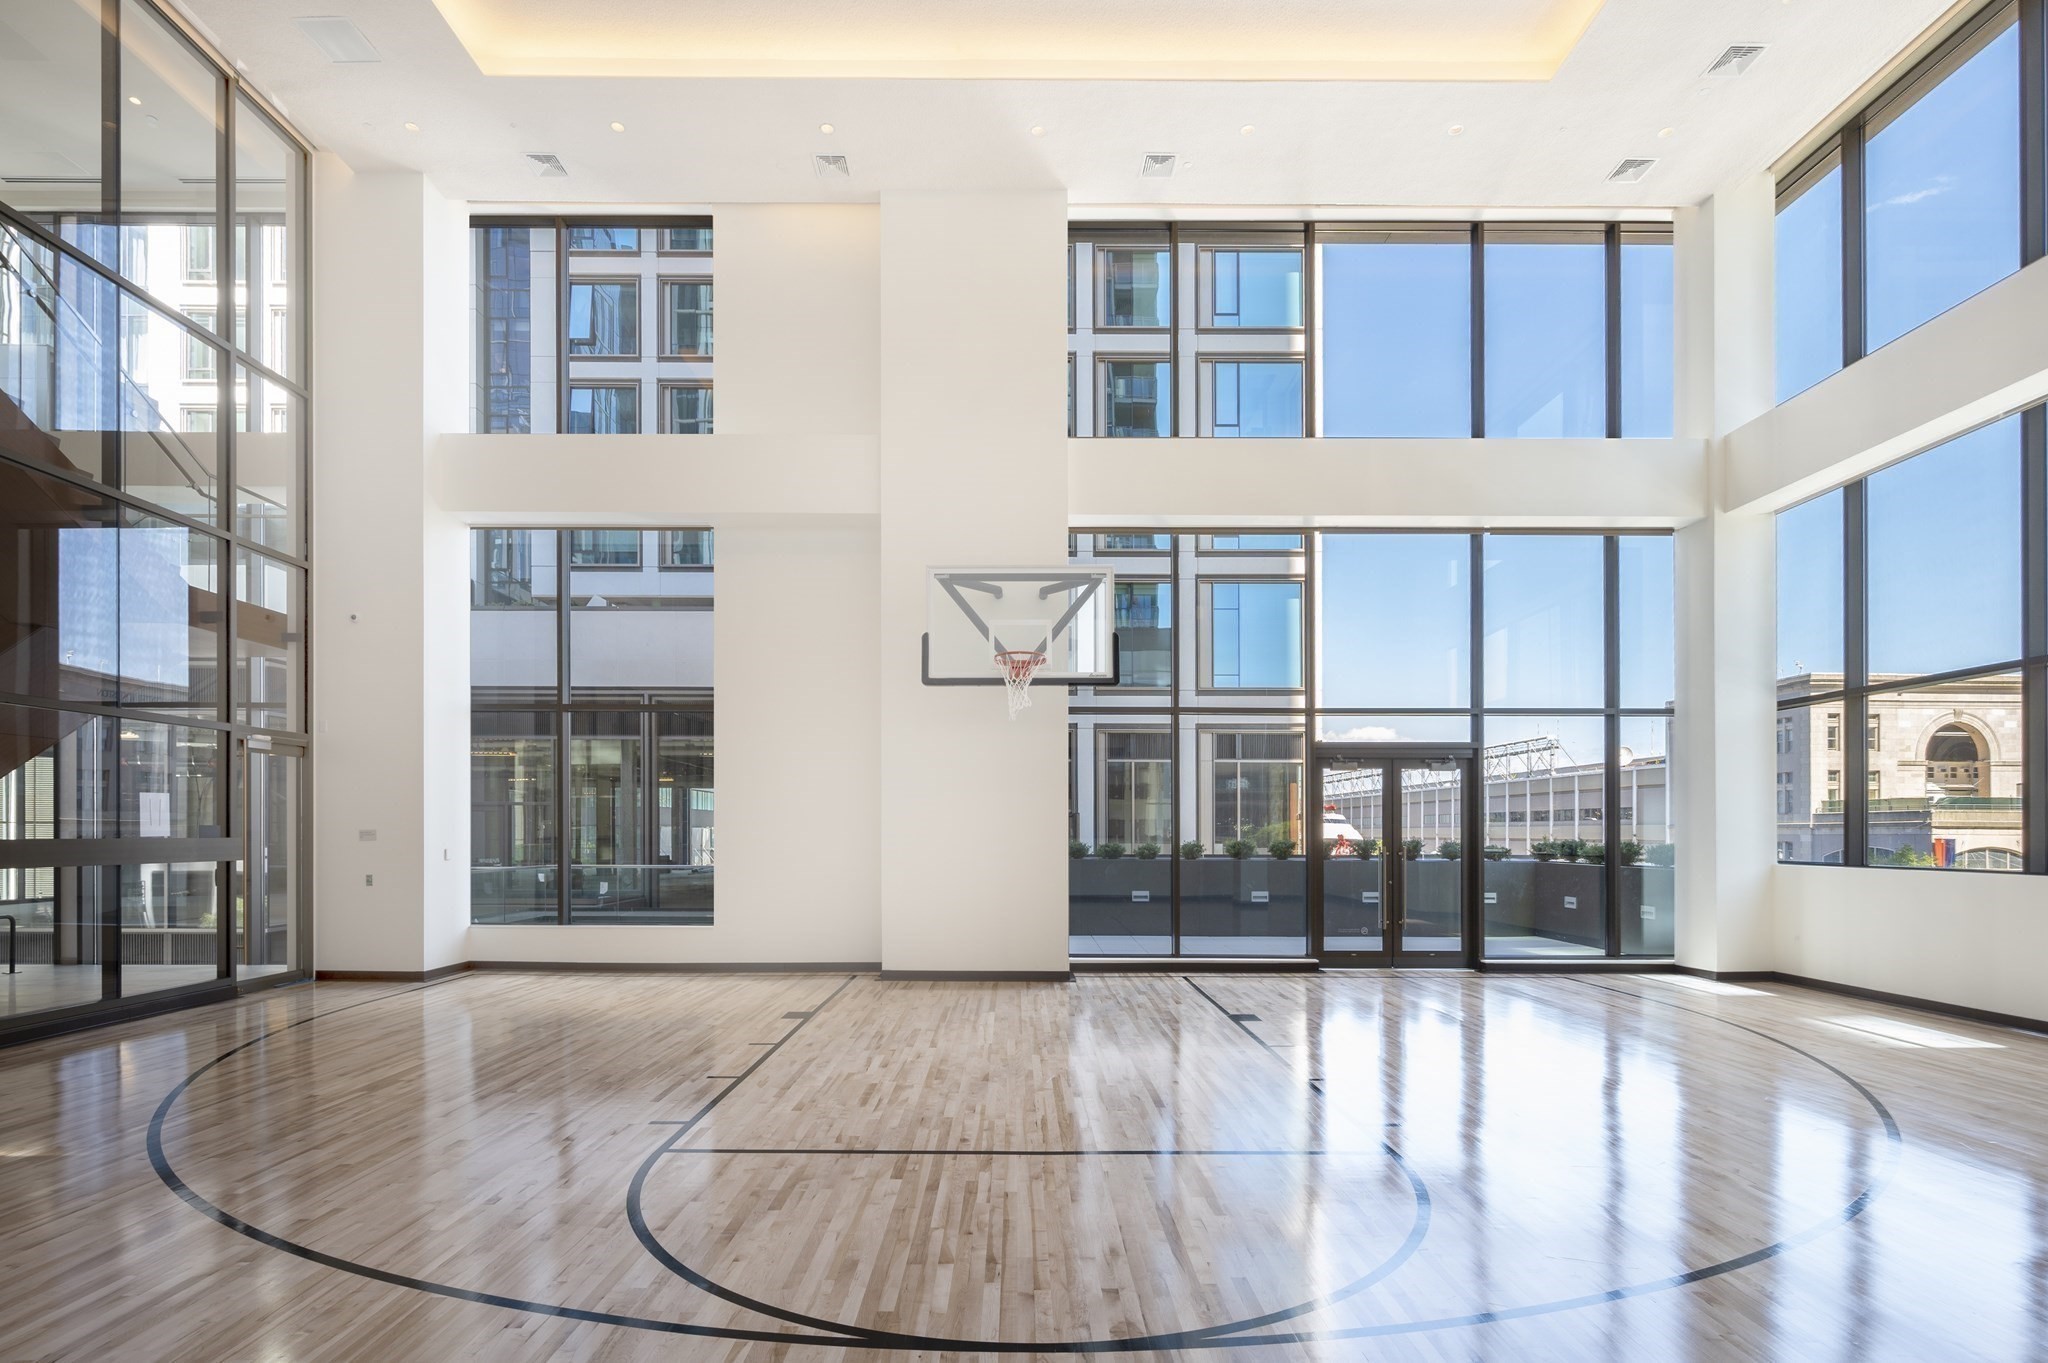
Indoor basketball court with a polished hardwood floor, hoop, and floor-to-ceiling windows.
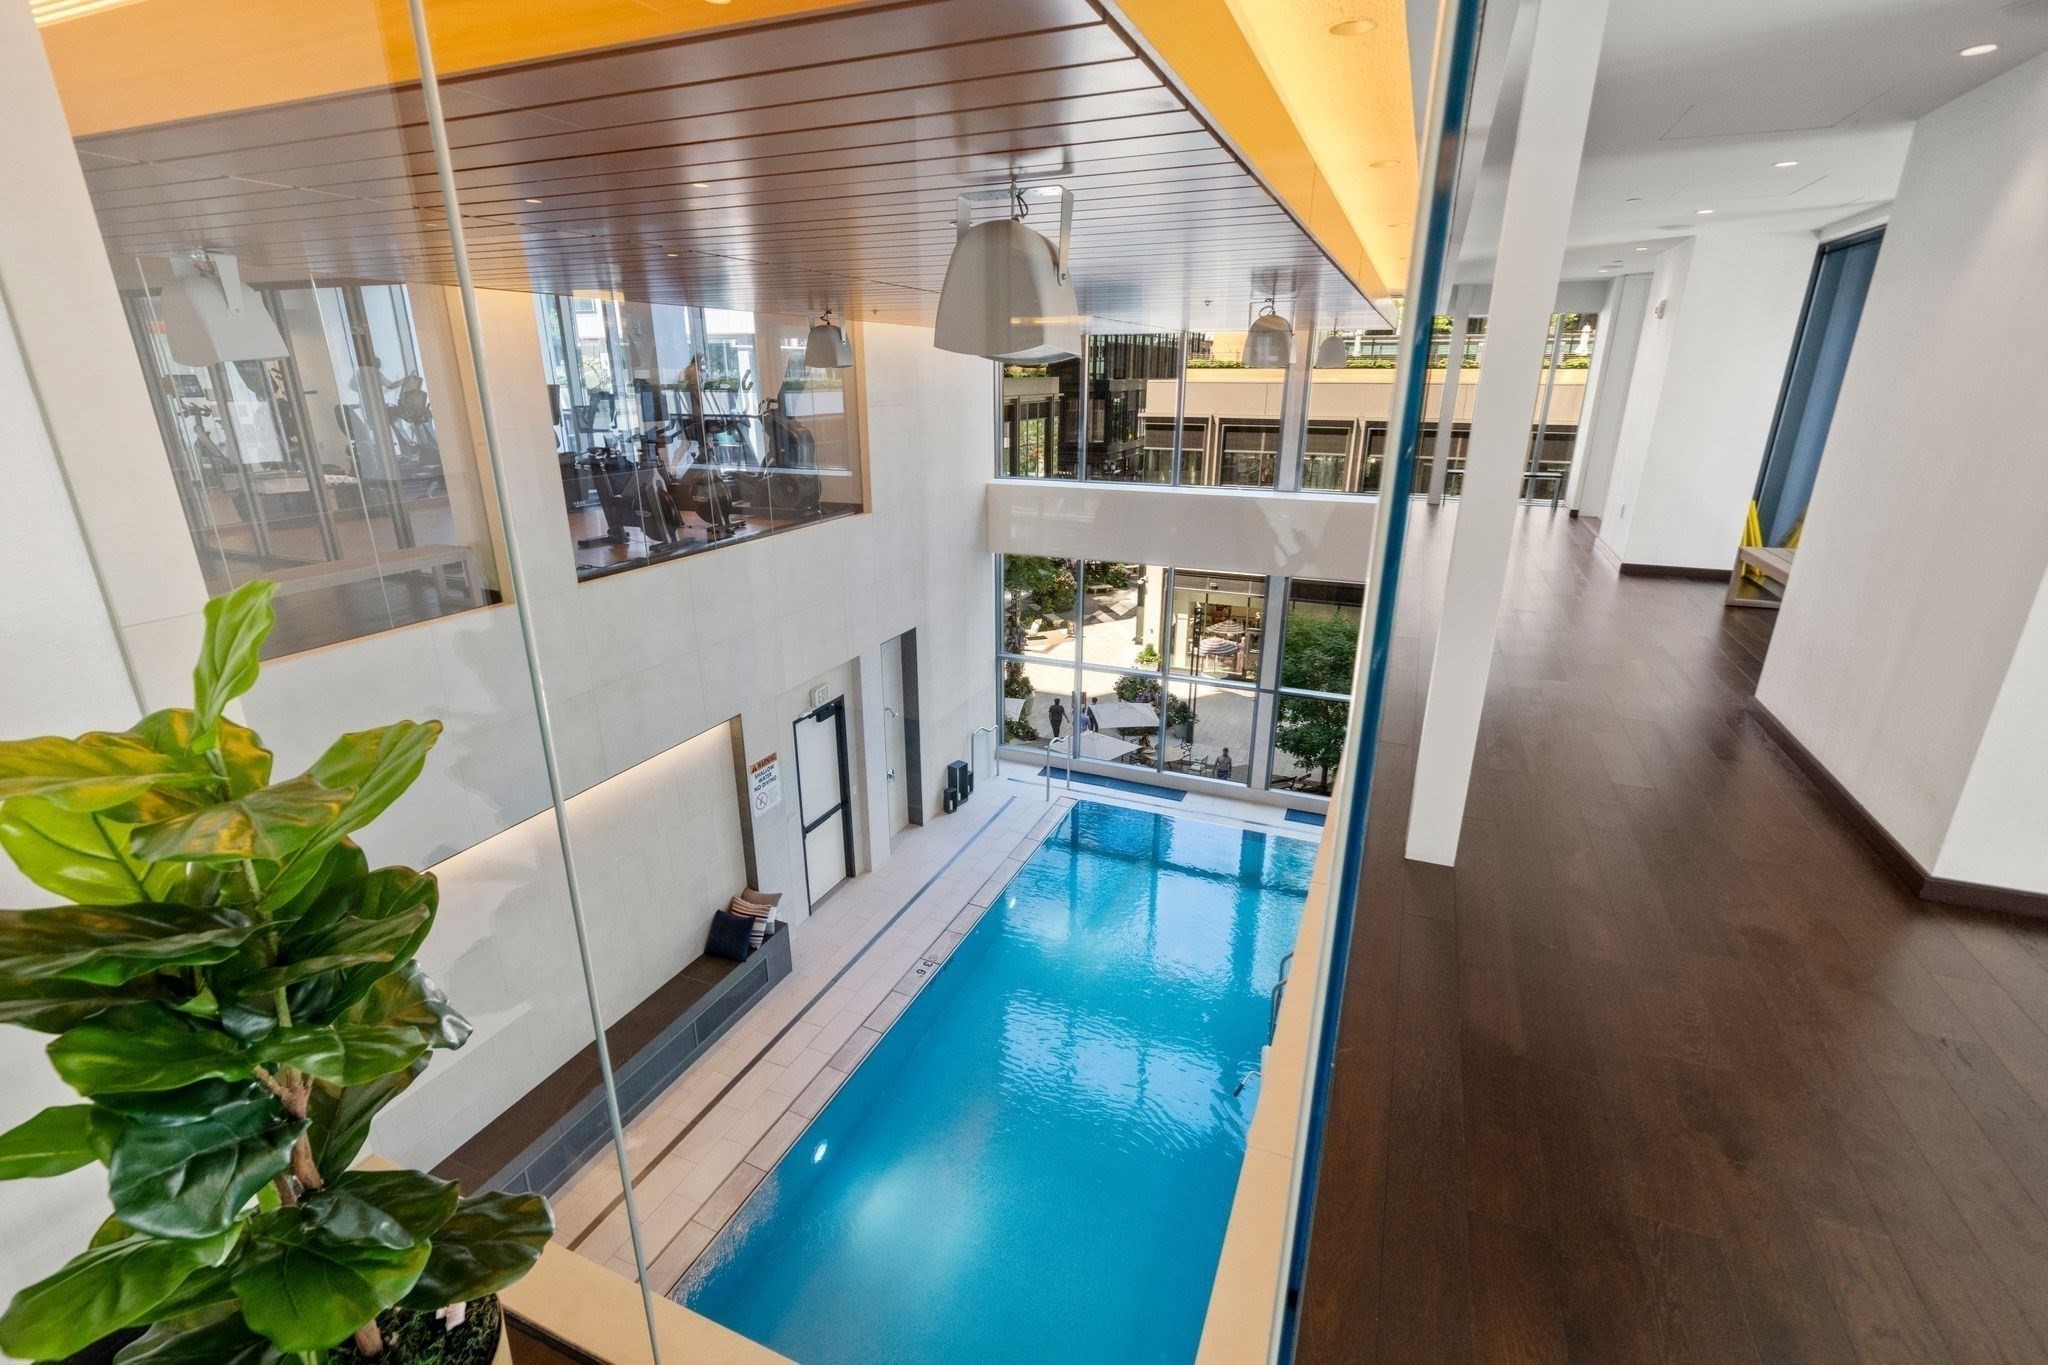
Indoor building pool beneath a wood-paneled ceiling, with a glass-walled fitness room beyond.
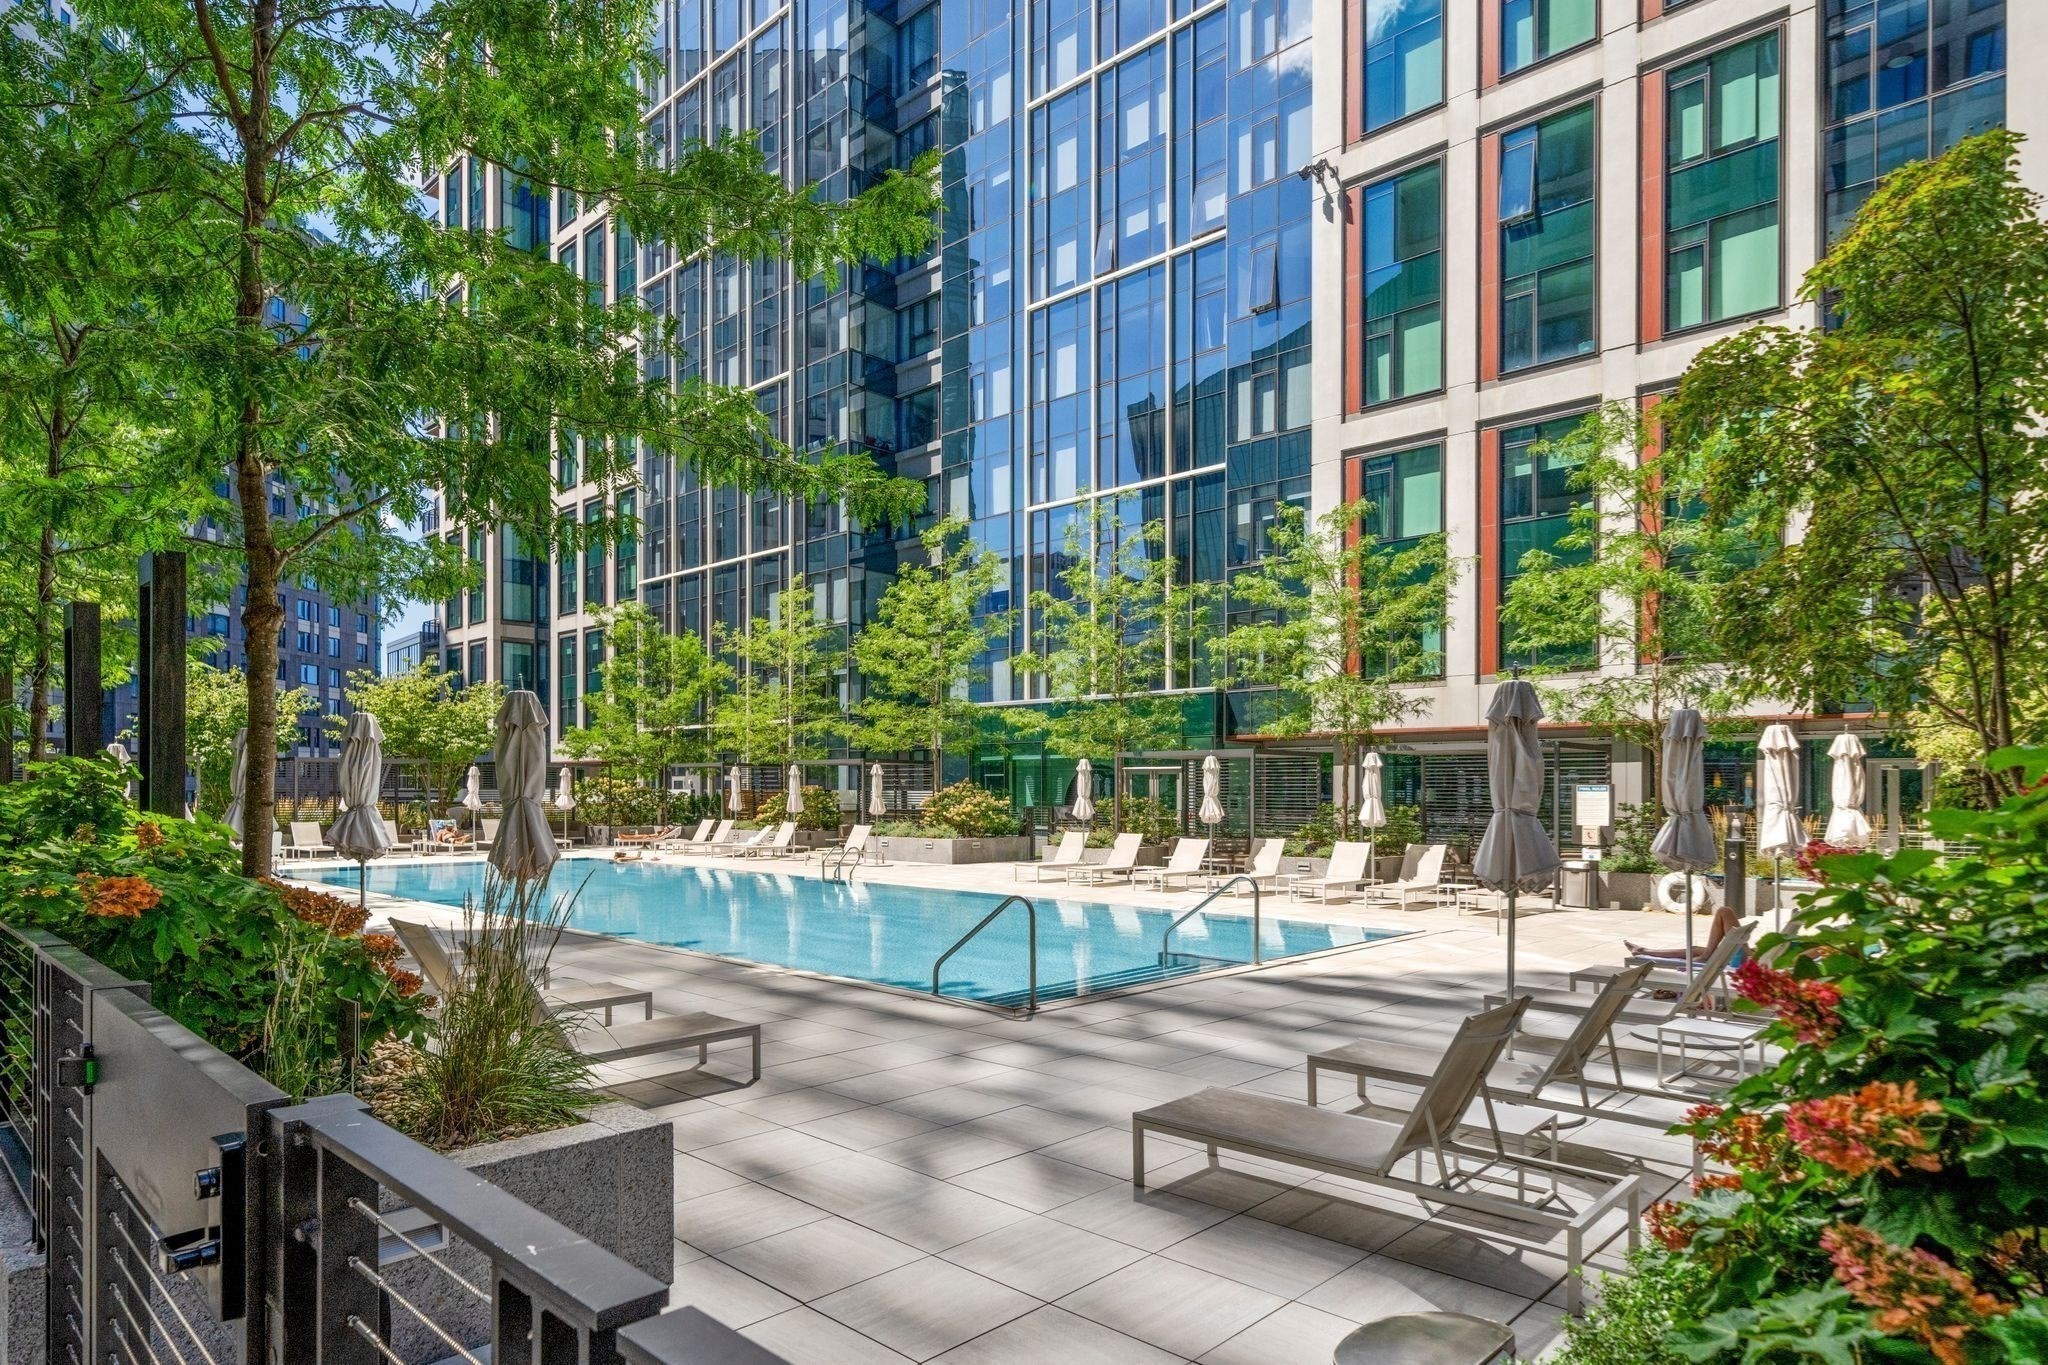
Outdoor pool and sun deck with lounge chairs between modern residential buildings.
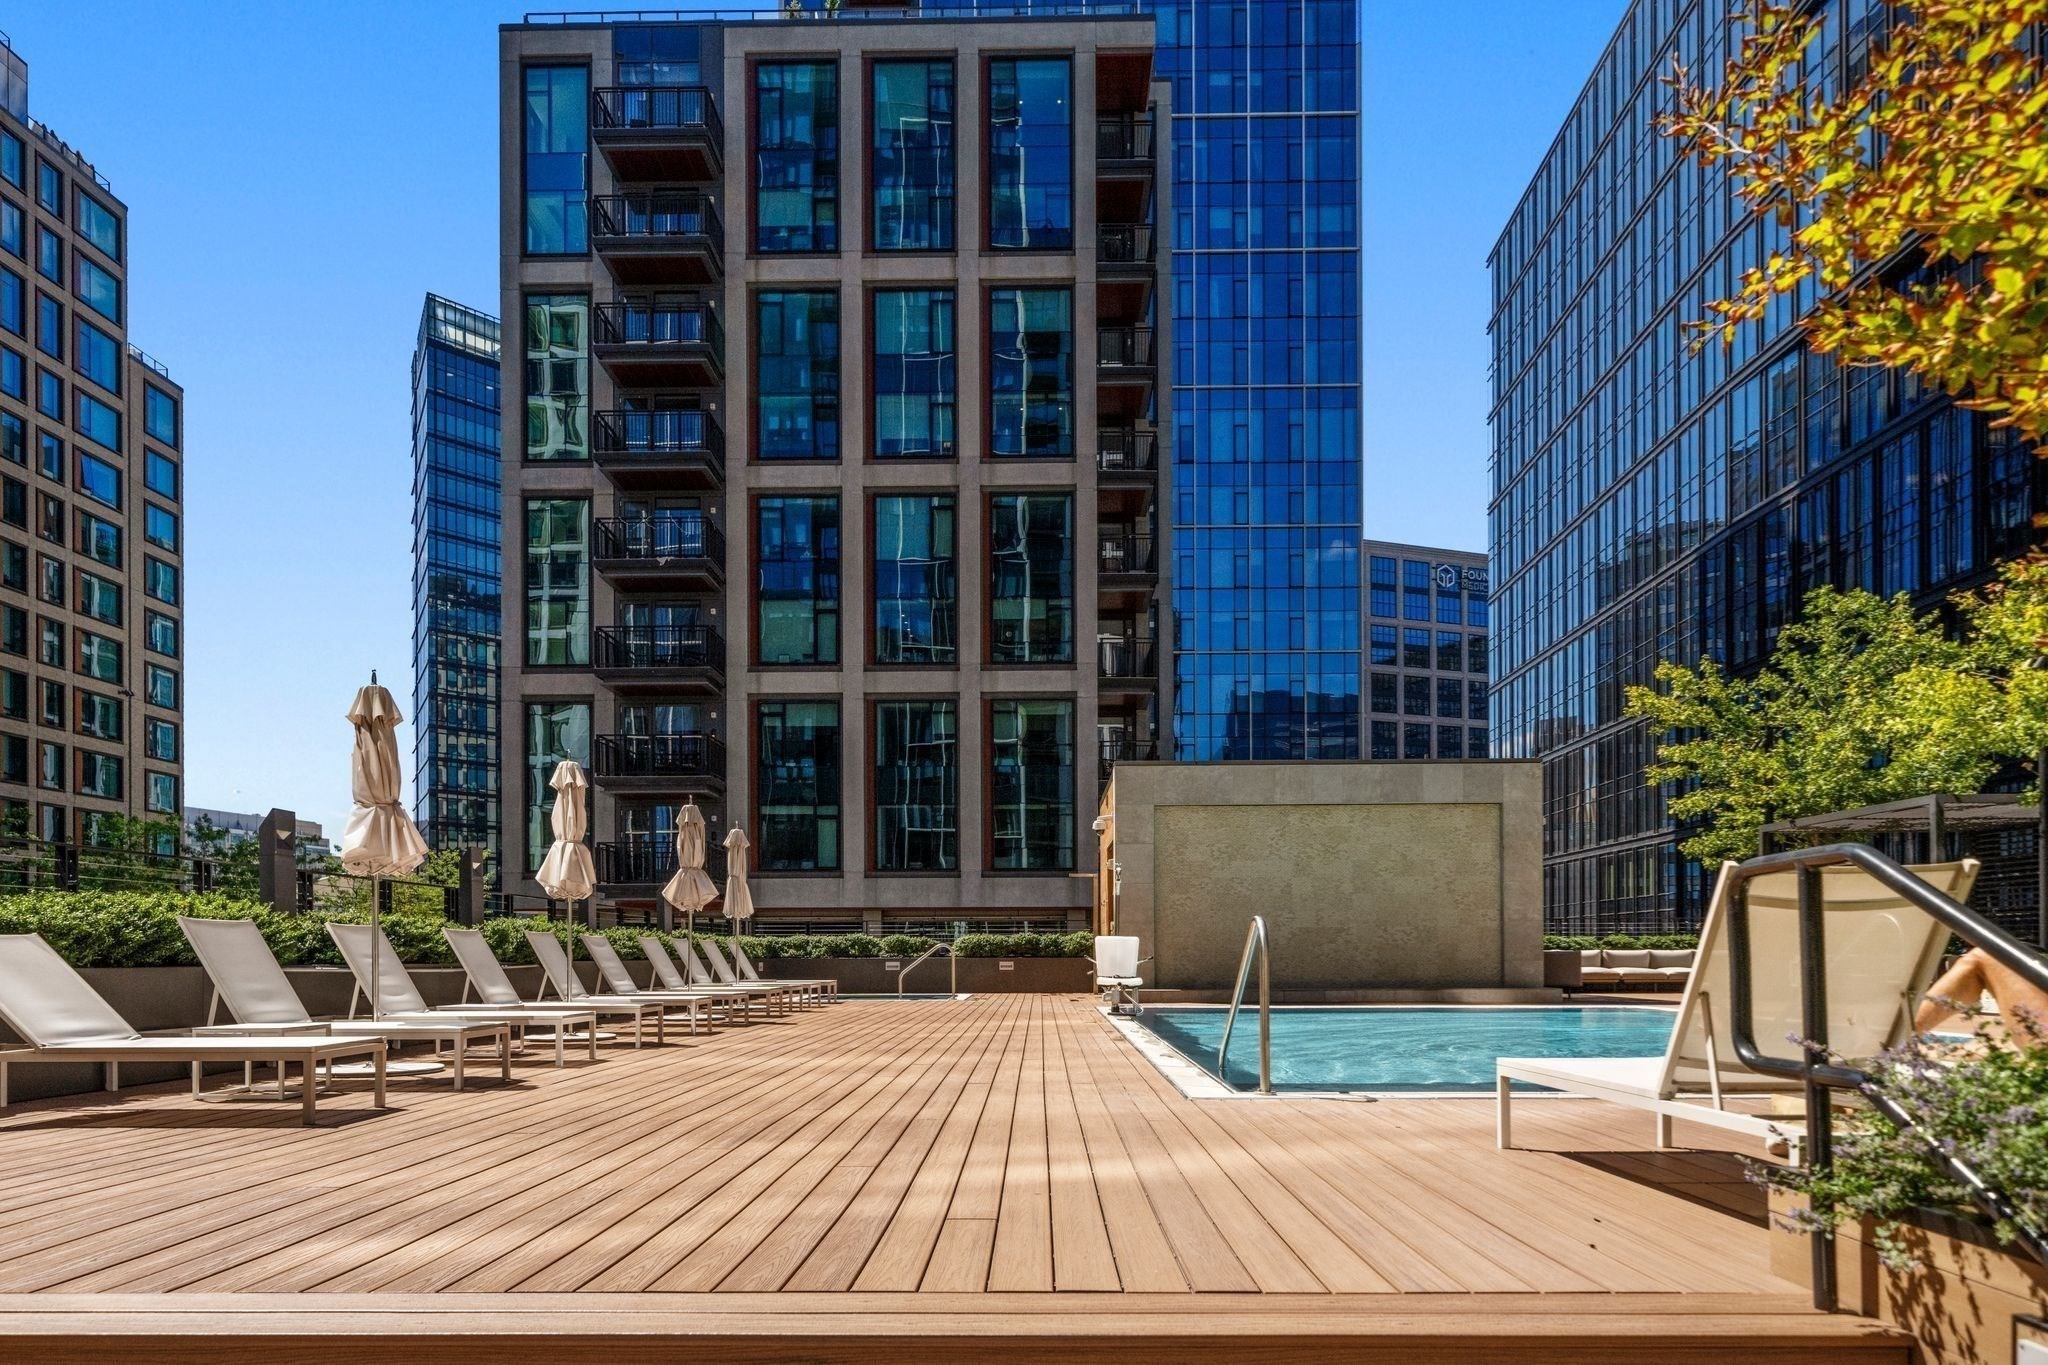
Outdoor pool and wooden sun deck with lounge chairs, surrounded by modern high-rise buildings.
SEE ALL PHOTOS
Modern glass high-rises with balconies and ground-floor retail at a Seaport intersection.
Bright staged living room with floor-to-ceiling windows, white seating, and city buildings outside.
Modern white kitchen with veined stone backsplash, stainless steel appliances, and pale wood floors.
Staged bedroom with a white bed, woven throw, round mirror, and tall windows.
Bedroom with a white bed, frosted-glass partition, and balcony overlooking neighboring buildings.
Open-plan condo with a compact kitchen, gray sofa, and partitioned sleeping area.
Apartment entry hallway with stacked washer and dryer and a wood front door.
Marble-tiled walk-in shower beside open shelves of folded towels and baskets.
Floor plan showing the kitchen, living area, foyer, alcove and bath.
Building lounge with blue sofas and a long fireplace set into a stone wall.
Residential terrace with dining tables, a stainless steel grill, and surrounding high-rise buildings.
Fitness center with treadmills, weight machines, and dumbbells beside large windows.
Pilates studio with reformer machines, weights, and floor-to-ceiling windows overlooking city buildings.
Fitness room with floor-to-ceiling windows overlooking modern buildings, yoga mat, weights, and workout bench.
Indoor basketball court with a polished hardwood floor, hoop, and floor-to-ceiling windows.
Indoor building pool beneath a wood-paneled ceiling, with a glass-walled fitness room beyond.
Outdoor pool and sun deck with lounge chairs between modern residential buildings.
Outdoor pool and wooden sun deck with lounge chairs, surrounded by modern high-rise buildings.
For Sale

133 Seaport Boulevard # 502

133 Seaport Boulevard # 502, Boston, MA 02210

$799,000
Experience elevated city living in this one-of-a-kind Studio+Alcove residence located on the amenity level at EchelonSeaport. This thoughtfully designed home offers a generous reach-in entry closet and an efficient layout complemented by soaring ceilings. Features include custom automatic Hunter Douglas shades, white oak flooring throughout, custom Italian cabinetry by Stevali, Bosch integrated appliances, a marble bath, and an in-unit washer and dryer. Ideal as a pied-a-terre, first home, or investment property. Private storage unit included. Residents of Echelon enjoy access to over 50,000 square feet of luxury amenities, including two outdoor pools, hot tub, fitness center, indoor basketball court, yoga studio, golf simulator, and a sky lounge with panoramic views.

Studio

1
bath

444 Sq.Ft. LIVING AREA

Bright staged living room with floor-to-ceiling windows, white seating, and city buildings outside.

Schedule a Showing

I would love to show you our beautiful property. Please select your preferred date and time below. I will be in touch shortly to confirm your appointment.

Schedule a Showing

I would love to show you our beautiful property. Please select your preferred date and time below. I will be in touch shortly to confirm your appointment.
Thank you for your interest in 133 Seaport Boulevard # 502, Boston, MA 02210. We are reviewing your request and will be in touch shortly!
Shannon Lavin

Shannon Lavin

Features & Amenities

Interior

  • total bedrooms0
  • Total bathroom1
  • full bathroom1
  • Laundry room In Unit

Area & Lot

  • Status For Sale
  • Living Area444 Sq.Ft.
  • Total Area444 Sq.Ft.
  • MLS® ID73475838
  • TypeCondo
  • YEAR BUILT2018
  • NeighborhoodSEAPORT
  • Water FrontageWaterfront

Exterior

  • STORIES1
  • water SourcePublic
  • PoolAssociation, In Ground, Indoor, Heated
  • HEAT TYPECentral
  • AIR CONDITIONINGCentral Air
  • sewerPublic Sewer
  • HOA AmenitiesHot Water, Pool, Elevator(s), Fitness Center, Clubroom, Storage
  • security FeaturesDoorman, Concierge

Financial

  • Sales Price$799,000
  • Real Estate Tax $8,932/yr
  • HOA $669/mo
  • Zoning RES

SEAPORT

The Seaport District is one of Boston’s newest and fasted-growing neighborhoods.

Explore

Follow Me on Instagram

Work With Shannon

Shannon represents Sellers, Buyers, Investors and Developer clients throughout Greater Boston and Boston’s South Shore. She is notoriously known for her unwavering professionalism, market expertise, and resolute work ethic.